
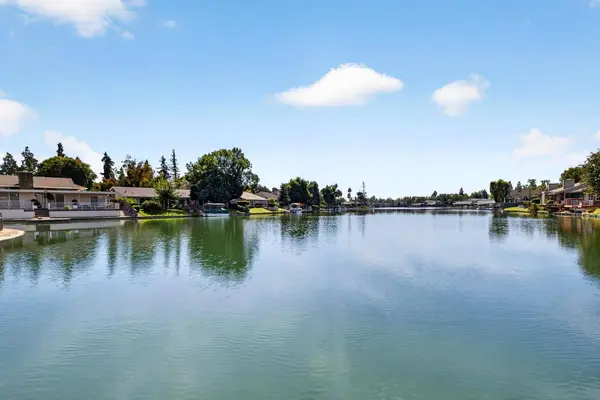
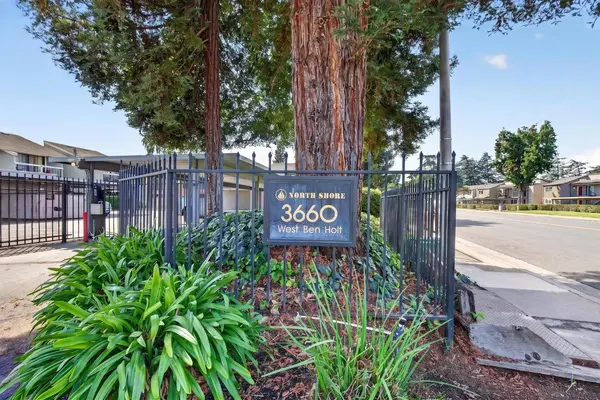
3660 W Benjamin Holt DR #3
Stockton, CA 95219
- 1 Bed
- 1 Bath Full Baths: 1
- 658 SqFt
- 278 Lot Size
- 1979 Year Built
GALLERY
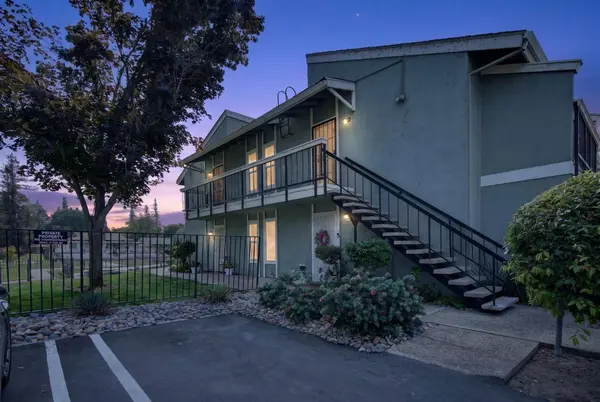
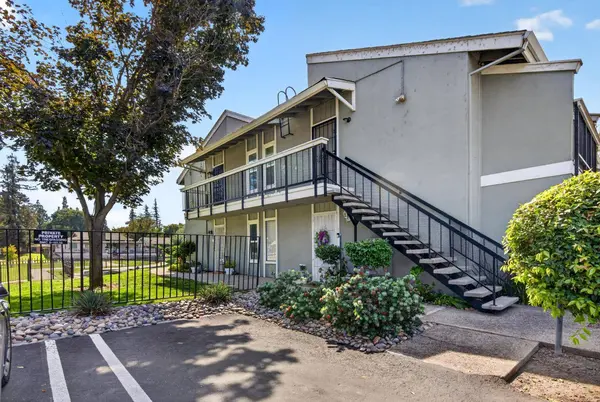

PROPERTY DETAIL
Key Details
Property Type Condo
Sub Type Condominium
Listing Status Active
Purchase Type For Sale
Square Footage 658 sqft
Price per Sqft $258
MLS Listing ID 226120715
Bedrooms 1
Full Baths 1
HOA Fees $455/mo
HOA Y/N Yes
Year Built 1979
Lot Size 278 Sqft
Acres 0.0064
Property Sub-Type Condominium
Source MLS Metrolist
Location
State CA
County San Joaquin
Area 20703
Direction Take I-5 and exit onto Benholt and take a left. The complex is on the left.
Rooms
Basement None
Guest Accommodations No
Master Bathroom Closet, Tile, Tub w/Shower Over
Master Bedroom Closet
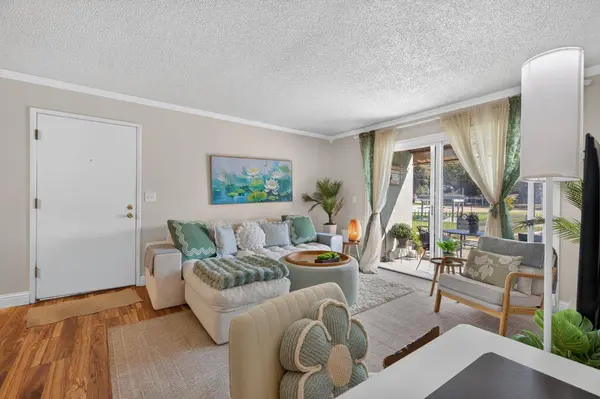
Living Room View
Dining Room Space in Kitchen
Kitchen Quartz Counter
Building
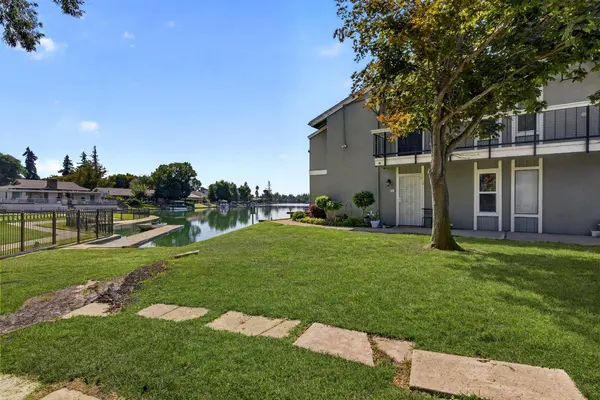
Lot Description Auto Sprinkler F&R, Curb(s)/Gutter(s), Lake Access, Landscape Back
Story 1
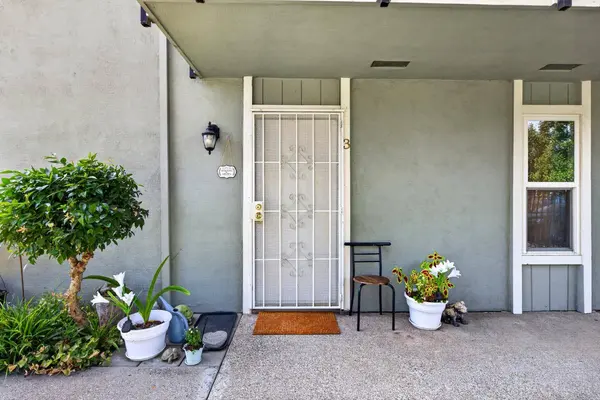
Unit Location End Unit,Ground Floor
Foundation Slab
Sewer Sewer in Street
Water Public, Meter on Site
Architectural Style Contemporary
Interior
Heating Central
Cooling Ceiling Fan(s), Central
Flooring Carpet, Tile
Window Features Dual Pane Full
Appliance Gas Plumbed, Gas Water Heater, Ice Maker, Dishwasher, Disposal, Microwave, Free Standing Electric Oven
Laundry None
Exterior
Parking Features Covered
Carport Spaces 1
Fence Metal
Pool Built-In, Common Facility, Fenced, Gunite Construction
Utilities Available Cable Available, Sewer Connected, Electric, Internet Available, Natural Gas Connected
Amenities Available Pool, Lake, Laundry Coin
View Water, Lake
Roof Type Composition
Topography Level
Porch Covered Patio
Private Pool Yes
Schools
Elementary Schools Lincoln Unified
Middle Schools Lincoln Unified
High Schools Lincoln Unified
School District San Joaquin
Others
HOA Fee Include Insurance, MaintenanceExterior, MaintenanceGrounds, Sewer, Trash, Water, Pool
Senior Community No
Tax ID 098-190-30
Special Listing Condition None
Pets Allowed Cats OK, Dogs OK
CONTACT
